3071 Toliver Trail Boiling Springs, SC 29319
Listing Courtesy of: Spartanburg Association of Realtors, Inc. as distributed by MLS GRID / Listed By: Preston Inglee, Century 21 Blackwell & Co. Realty, Inc.; Jessica "Jessie" Inglee, Blackwell & Co. Realty, Inc.

  3071 Toliver Trail Boiling Springs, SC 29319

Active (1 Days)
$499,899 (USD)
4
BED
4
BATH
3,575
SQFT

Description

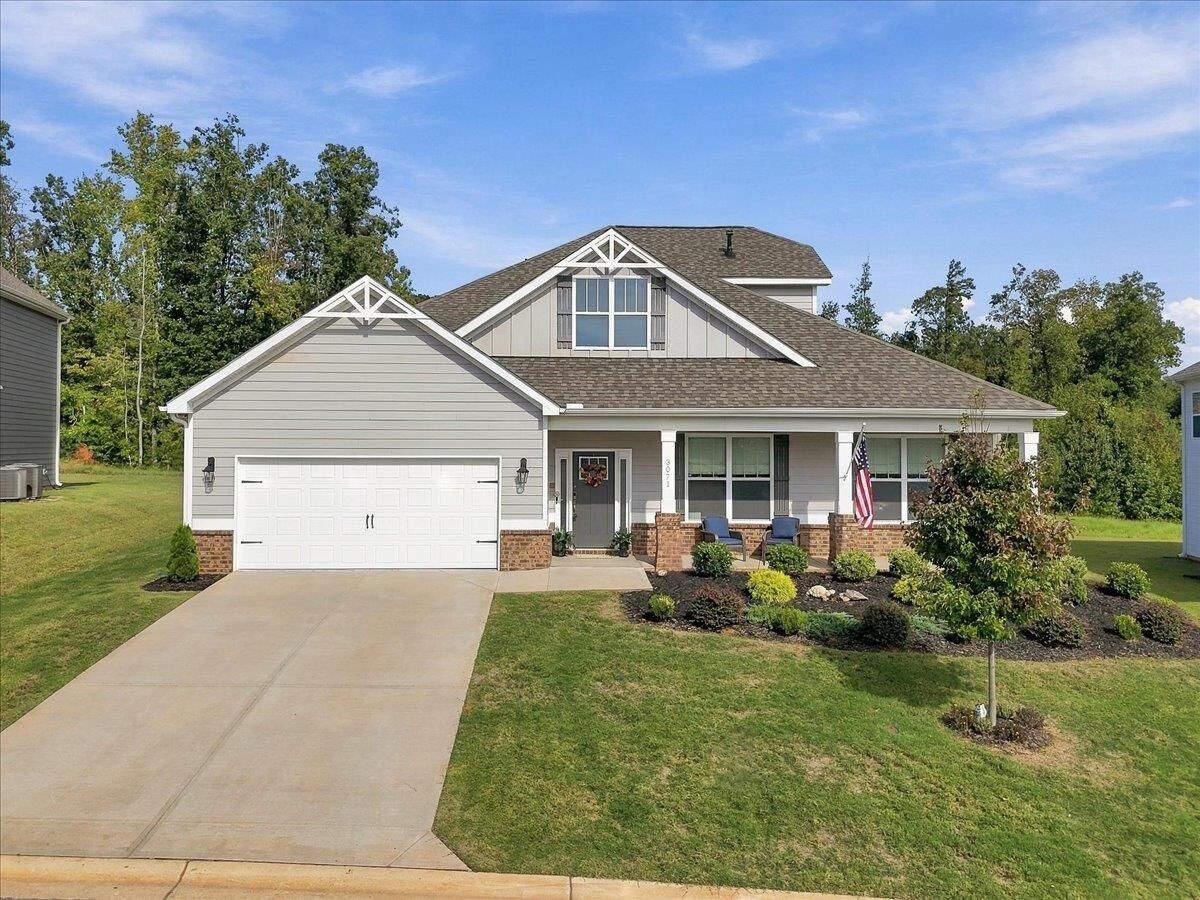
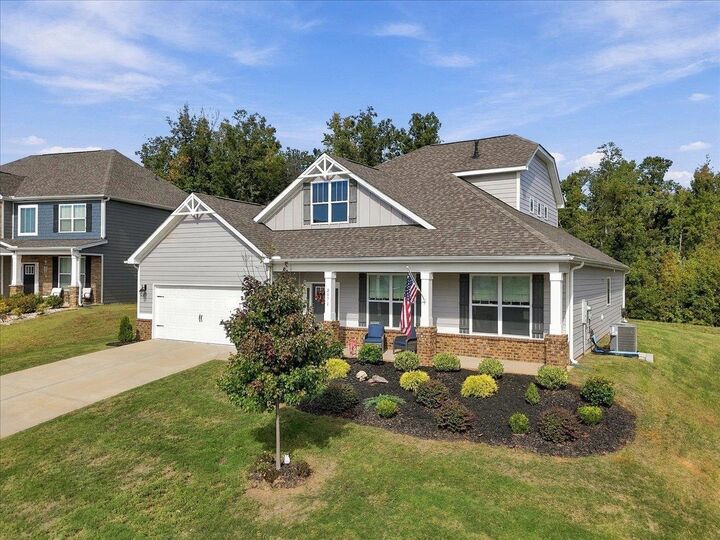
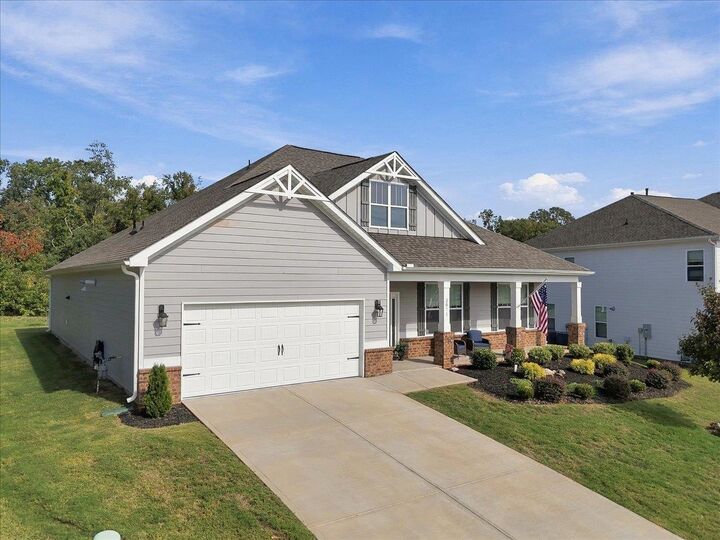
Stunning 2024 Craftsman-Style Home in Pine Valley – Spacious, Stylish & Move-In Ready! Welcome to 3071 Toliver Trail, a beautifully appointed, approximately 3,575-square-foot, two-story Craftsman-style home in the desirable Pine Valley community of Boiling Springs! Built in 2024, this impressive home combines modern design, thoughtful upgrades, and a versatile floor plan with plenty of room to live, work, and entertain. Low-maintenance Hardie siding, an inviting columned front porch, and attractive grid windows create beautiful curb appeal from the moment you arrive. Step inside to a welcoming foyer featuring RevWood flooring, elegant wainscoting, and crown molding throughout the first floor. The open-concept layout seamlessly connects the family room, gourmet kitchen, and breakfast area, creating the perfect setting for everyday living and gathering with family and friends. The family room features a cozy gas-log fireplace, while the formal dining room boasts a beautiful, coffered ceiling, making it ideal for holiday meals and special occasions. The gourmet kitchen is sure to impress with a large center island, 42-inch Brellin Stone White cabinetry, quartz countertops, a spacious walk-in pantry, and an impressive collection of stainless-steel appliances. Enjoy double ovens, a gas cooktop, built-in microwave, dishwasher, and a stainless-steel refrigerator that conveys with the home. Upgraded lighting and custom Roman shades throughout add an extra touch of style and sophistication. The spacious main-level primary suite offers a private retreat with a large walk-in closet and an en-suite bathroom featuring dual vanities, tiled flooring, a separate garden tub, and a walk-in shower. Two additional bedrooms are conveniently located on the main level, offering flexibility for family, guests, or a home office. Upstairs, discover a fourth bedroom, a full bathroom, and a generous loft that can easily serve as a media room, playroom, home office, or additional living area. Two large attic storage areas provide valuable extra space for seasonal decorations and household storage. Step outside to enjoy the extended screened porch overlooking the extra-large lot, with a wooded area directly behind the home for added privacy and a peaceful natural backdrop. Whether you're grilling, entertaining guests, enjoying your morning coffee, or unwinding at the end of the day, this outdoor space is ready to be enjoyed throughout the seasons. Pine Valley residents enjoy neighborhood amenities, including a community swimming pool, playground, pickleball courts and common area. Conveniently located in the Boiling Springs area, this home offers access to I85, local shopping, dining, parks, recreation, and everyday conveniences. The property is served by Spartanburg School District Two, with Sugar Ridge Elementary, Boiling Springs Middle, and Boiling Springs High School listed as the assigned schools; buyers should verify school assignments directly with the district. With its newer construction, approximately 3,575 square feet of living space, gourmet kitchen, first-floor primary suite, flexible upstairs layout, abundant storage, and inviting outdoor living

MLS #:
342671
Taxes
$3,090(2025)
Lot Size
10,019 SQFT
Type
Single-Family Home
Year Built
2024
Style
Craftsman
School District
2 Sptbg Co
County
Spartanburg County

Listed By

Preston Inglee, Century 21 Blackwell & Co. Realty, Inc.
Jessica "Jessie" Inglee, Century 21 Blackwell & Co. Realty, Inc.
Source
Spartanburg Association of Realtors, Inc.
Last checked Oct 10 2026 at 4:22 AM GMT+0000
Bathroom Details
  • Full Bathrooms: 3
  • Half Bathroom: 1
Interior Features
  • Ceilings-Some 9 Ft +
  • Fireplace
  • Open Floorplan
  • Solid Surface Counters
  • Tray Ceiling(s)
  • Smart Home
  • Walk-In Pantry
  • Soaking Tub
  • Coffered Ceiling(s)
Kitchen
  • Microwave
  • Disposal
  • Dishwasher
  • Refrigerator
  • Double Oven
  • Gas Cooktop
Community Information
  • Street Lights
  • Common Area
Subdivision
  • Pine Valley
Lot Information
  • Level
Property Features
  • Fireplace: Gas Log
  • Fireplace: Windows - Tilt
  • Foundation: Slab
Heating and Cooling
  • Forced Air
  • Central Air
Pool Information
  • Windows - Tilt
Homeowners Association Information
  • Dues: $450/Annually
Flooring
  • Carpet
  • Ceramic Tile
  • Laminate
Exterior Features
  • Roof: Composition
Utility Information
  • Sewer: Private Sewer
  • Fuel: Gas - Natural
School Information
  • Elementary School: 2-Sugar Ridge
  • Middle School: 2-Boiling Springs
  • High School: 2-Boiling Springs
Parking
  • Garage Door Opener
  • Attached
Stories
  • Two
Living Area
  • 3,575 sqft
Location
   
Calculate drive times to this property
 
Powered by INRIX® Drive Time

Powered by Walk Score®

Estimated Monthly Mortgage Payment

*Based on Fixed Interest Rate withe a 30 year term, principal and interest only

Listing price
Down payment
%
Interest rate
%
Mortgage calculator estimates are provided by C21 The Harrelson Group and are intended for information use only. Your payments may be higher or lower and all loans are subject to credit approval.
Disclaimer: Copyright 2026 Spartanburg Association of Realtors. All rights reserved. This information is deemed reliable, but not guaranteed. The information being provided is for consumers’ personal, non-commercial use and may not be used for any purpose other than to identify prospective properties consumers may be interested in purchasing. Data last updated 10/9/26 21:22
Based on information submitted to the MLS GRID as of 10/10/2026 04:22. All data is obtained from various sources and may not have been verified by broker or MLS GRID. Supplied Open House Information is subject to change without notice. All information should be independently reviewed and verified for accuracy. Properties may or may not be listed by the office/agent presenting the information.